


We design, build, and install custom staircases across Ottawa, from straight runs and open-riser stairs to curved and winder designs. Treads, risers, stringers, newel posts, and railings are all built to match your home and meet code. Whether you're renovating an existing staircase or building new, send us photos or drawings of the space and we will put together a clear quote. Homeowners and contractors welcome.
Count on Ottawa Hardwood Installation for a job done right and on time! As leading stair builders in Ottawa, we specialize in contemporary indoor stair railings and provide exceptional flooring installation services. For modern stair and railing installation, and all your carpentry needs, call us today. We’re ready to assist you! Call 613 701 5558 for the #1 Ottawa stair and railing installers, we’re standing by.

Please email us photos of your staircase from both the top and bottom, or from the area you plan to upgrade. This will help us better understand the scope of work. We also welcome blueprints, inspirational photos, square footage estimates, and any questions you may have.
Ottawa runs a genuine four-season swing: dry, heated winter air often drops indoor relative humidity into the 15-25% range, then summer brings it back up. Solid wood stair components move more across that swing here than they would in a milder or more consistently humid climate, so material selection isn't just about looks.
For treads carrying the most wear and the most seasonal stress, quarter-sawn or rift-sawn stock stays flatter than plain-sawn boards. Wide solid stringers are more prone to cupping over an Ottawa winter, which is why built-up or engineered stringers hold their line better on wider runs. Hard maple and red oak are common choices here because they perform predictably through the swing; more exotic or tropical species need a real acclimation period and, ideally, a furnace humidifier to keep the house from getting too dry in January.
Finish matters too: a film finish that fully seals the wood buffers humidity swings better than a penetrating oil alone through a dry Ottawa winter.


Newer subdivisions, like Barrhaven, Kanata, and Findlay Creek, are mostly built on manufactured stringers cut to standard rise and run, so a stair replacement there is closer to a known quantity. Century homes in Centretown, the Glebe, and Old Ottawa South are a different job every time: no two original stairs measure the same, and a lot of that older stock doesn't meet current headroom or landing minimums, so a straightforward-looking tread swap can turn into a full stringer rebuild once we actually measure.
Sequencing matters as much as the materials: rough stringers go in first, drywall and finishes happen around the opening, and the finished treads and risers go in last so they aren't damaged by the rest of the build. Skipping that order is how a nice set of treads ends up scratched and dented before anyone's moved in.
The City of Ottawa administers the Ontario Building Code through its own Building Code Services branch. A like-for-like recap, meaning new treads and risers on the existing structure at the same dimensions, typically doesn't require a permit. Changing the structure itself, such as the stringers, the size of the stair opening, removing a wall, or adding a landing, usually does.
When a permit is required, an Ottawa inspection checks the same things the Code specifies everywhere: consistent rise and run, guard and handrail height, and baluster spacing. The right move before starting structural work is confirming directly with the City of Ottawa's Building Code Services rather than assuming a past project's approval still applies; requirements get interpreted at the site, not from a general rule of thumb.

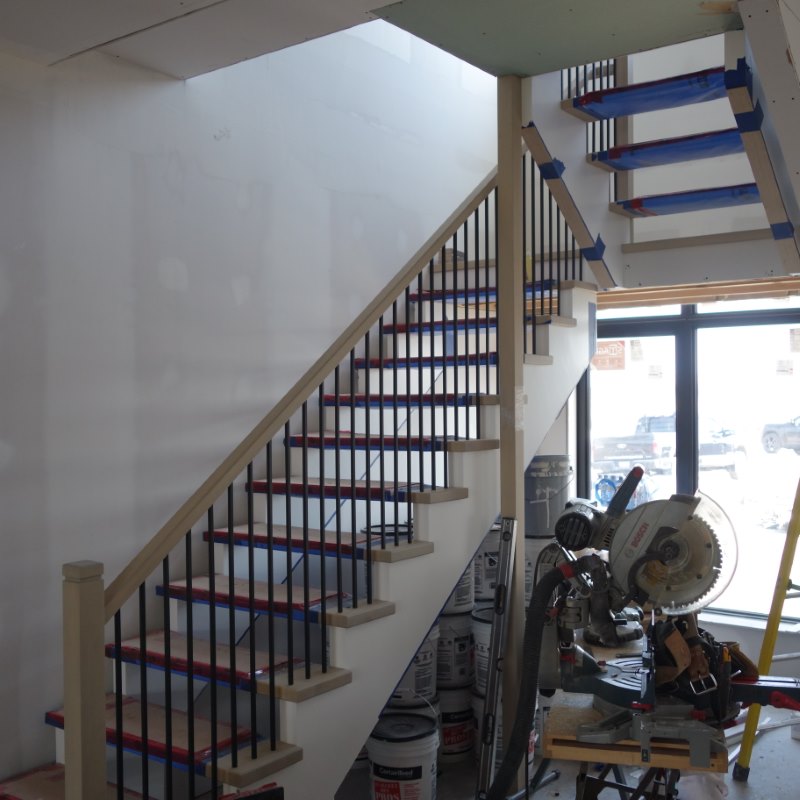
A stair that feels right underfoot usually isn't an accident; it's following a rule of thumb that's centuries old: twice the rise plus the run should land close to 24-25 inches. Go outside that range and a flight starts to feel cramped or exhausting even when every step is technically code-legal. The Ontario Building Code layers its own limits on top of that, including a cap on how much any single riser in a flight can vary from the others, since a difference of just a few millimetres between two steps is enough for a foot to catch on it.
Baluster spacing gets less attention but matters just as much: the gap is sized so a small child's head or torso can't pass through, which is really a safety rule dressed up as a design detail. It's also why we still build a gate into an open, floating design rather than leaving a gap at the bottom of the run. Code doesn't stop applying just because the style is more open.
Walk into a century home in the Glebe or Old Ottawa South and you'll usually find the same detail: a square box newel post built up with a separate cap, rather than a turned post milled from one solid piece. That was partly style and partly economics: a built-up box post could be assembled from cheaper stock and dressed with moulding, where a solid turned newel needed a lathe and a much larger blank of clear wood.
The curl at the bottom of a handrail, the volute, started as a practical detail before it became a decorative one: it gave the rail a clean place to terminate at the bottom post without an exposed end grain or an abrupt stop. A lot of the "traditional" look people ask for when recapping an older Ottawa staircase is really just these old structural shortcuts, kept around because they still look right.
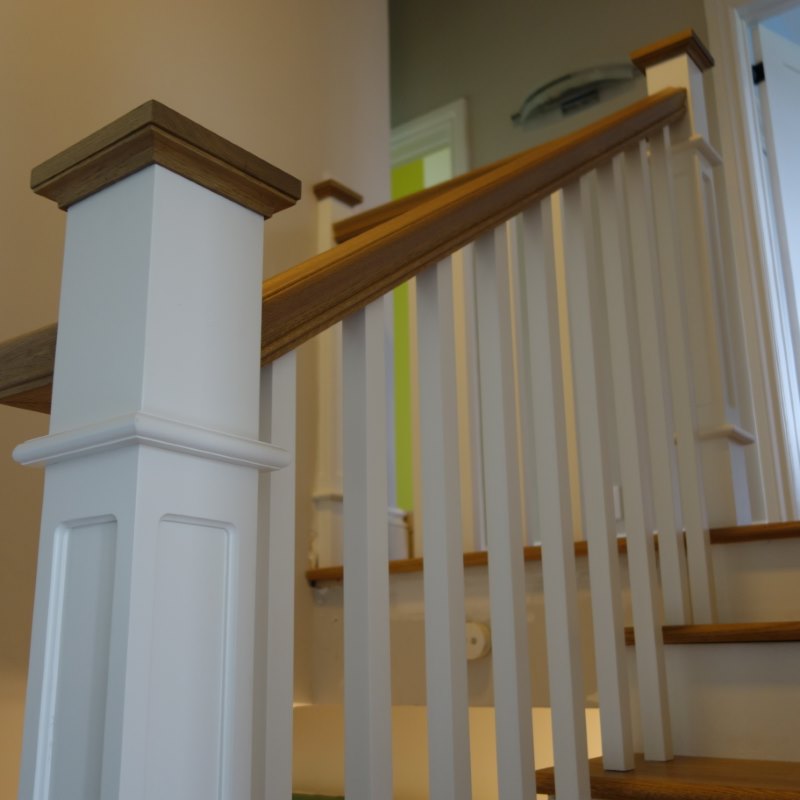

Enhance your space with our expert team of staircase, railing, and floor installers. We are passionate about our craft and proudly serve Stittsville, Kanata, Nepean, Barrhaven, Manotick, Westboro, Orleans, and the Ottawa Valley.
For personalized solutions to elevate your home, reach out to us today by phone or email!
523 Rosehill Ave,
Stittsville Ontario, K2S 0E9
613 701 5558 | sales@ottawahardwoodinstallation.ca
We are always available for a free estimate.